
What Exactly Does a Full-Service Interior Designer Do?

Behind the Scenes of a Slate Studios Renovation

When you see a finished interior design project, you see the beautiful part.
The custom cabinetry is installed. The lighting is perfectly placed. Furnishings, window treatments, and accessories complete the look. It's like the home magically came together that way.
What you don't see are the months of construction/renovations that happened before the final photograph was taken.
At Slate Studios, full-service interior design extends far beyond the actual design; it's also the execution of bringing the design vision to life. During construction, we become an integral part of the project team, working alongside the general contractor, trades, vendors, and fabricators to translate the design from drawings into a finished home.
Our MiraBay House, a whole-home waterfront renovation in Apollo Beach, Florida, is a perfect example.
Over the course of construction, our team spent countless hours onsite reviewing details, answering questions, coordinating installations, identifying potential conflicts, and protecting the design we had spent months developing.
So, what exactly does a full-service interior designer do once construction begins? Here's a look at what was happening behind the scenes.
Before Construction Begins, We Make Preparations
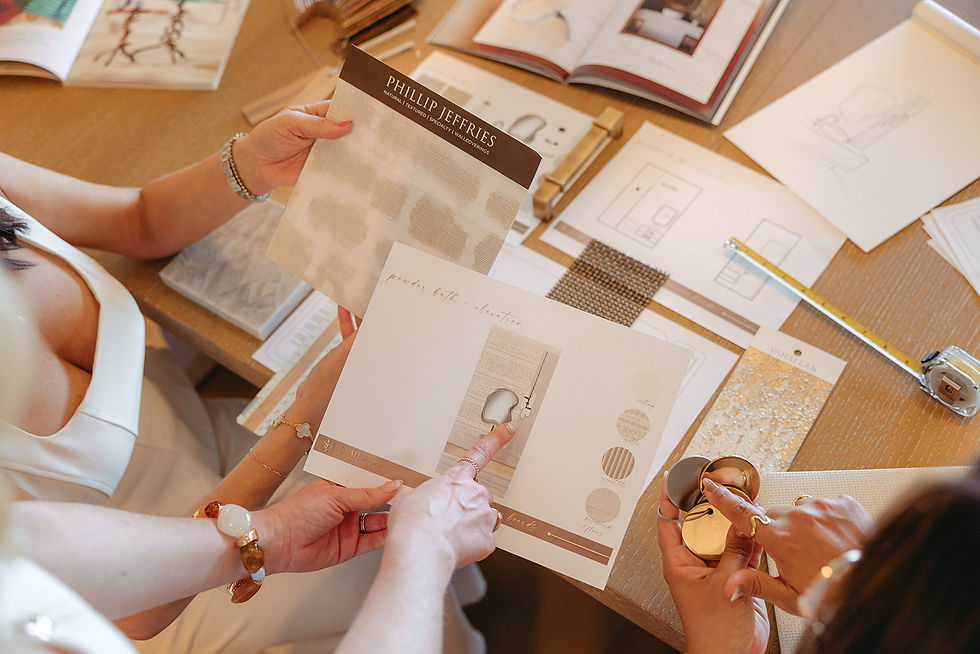
After months of design development (including field measurements, selecting finishes and materials, specifying appliances, creating construction documents, developing the budget and comprehensive project costs, and placing orders) we were finally ready to start construction!
Before demolition began, we met on-site with the general contractor to review the project scope, schedule, and responsibilities of everyone involved.
From the beginning, Slate Studios was established as the primary design point of contact for the construction team and RFIs (requests for information). We do this for all of our projects, as our clients should not be fielding questions from the team regarding design details throughout the day. Instead, the construction team comes directly to us, and we involve our clients when a decision or approval is truly needed.
This is an important part of our Full-Service Interior Design process.
Our clients hire us because they want a beautifully designed home, but also because they don't necessarily want renovating that home to become their second job. On any given construction day, our team may have multiple calls with the general contractor and project team.
Although we provide construction documentation, there are always questions that come up from the team once they are in the field. We respond to questions regarding materials, troubleshoot unexpected site conditions, confirm dimensions, manage a broken item/claim resolution, clarify design intent, and approve installers' methods of making our vision become a reality. The most important part of our role during this time is to be readily available to make a decision or provide answers so that the construction team can continue moving forward.
Some days, dozens of conversations and decisions happen behind the scenes, and our clients have no idea.
It’s true, your interior designer is putting out hundreds of tiny fires so you don’t have to!
That's part of the service. We handle the day-to-day questions and coordination behind the scenes, bringing our clients in when their input or approval is truly needed, so they can stay involved in their project without having to manage it themselves.
We Know Not All Design Meetings Are Pretty
One of our first major construction milestones at MiraBay after demolition was the electrical rough-in walkthrough. There was exposed framing, wiring, and construction dust.
We designers thrive on construction dust!
We walked the home with the electrician, reviewing our construction documentation in the field. We discussed recessed lighting, decorative fixtures, switches, dimmers, and outlet locations. In the kitchen, we coordinated switching for all of the ceiling lights. Because we demolished the existing pantry and created an entirely new cabinetry design, the wall that previously housed the switches no longer existed. Every new switch location needed to be thoughtfully reconsidered.
We also reviewed outlet locations against the cabinetry and appliance requirements and even considered the color of the outlets that would eventually sit against the kitchen backsplash.
We don't leave anything to chance.
Whether an outlet disappears quietly into a beautiful stone backsplash, or whether you can control your bedside lighting without getting out of bed, those details don't happen by accident.
We Understand How Cabinetry, Appliances, and MEP Come Together
A few days later, we were back onsite with the general contractor, cabinetry team, and our appliance installation team for the cabinet field measure and appliance pre-drywall visit.
This is where design is about understanding how everything connects.
To prepare MEP for luxury appliances, there are precise locations for the appliance hookups. This is critical because these locations are not only determined by the appliance installation requirements, but also by where the cabinets start and stop.
Before cabinetry goes into production, we confirm appliance specifications against the cabinetry shop drawings to ensure the cabinets are designed to accept the appliances. For example, cabinet depth, cut-out opening sizes, support, and the final look you want (standard vs. flush installation, etc) all determine how the cabinets need to be designed.
These details require a large amount of coordination because they stretch across many different trades and vendors. This is where we add value as a Full-Service firm because we leave nothing to chance and review everything in the field.
A few examples from MiraBay?
The refrigerator water supply had to be relocated and lowered, while the electrical outlet needed to be recessed to achieve the flush installation we had designed.
The cooktop gas line needed to be repositioned within the narrow cavity available behind the cabinetry, and the hood ductwork needed to be revised to accommodate the appliance requirements.
At the same time, we were coordinating cabinetry depths around the refrigerator, pantry pull-outs, and coffee bar so that cabinets of different depths would ultimately read as one clean, continuous elevation.
These are the details our clients never need to figure out, but someone needs to.
I love these examples because this is where the value of full-service design becomes tangible. The finished kitchen may look effortless, but achieving that result requires an incredible amount of coordination behind the scenes.
We Know the Importance of Being On-Site.
Even with detailed construction drawings and specifications, renovations are dynamic. Existing conditions are uncovered. Dimensions shift. One trade's work affects another's. And sometimes something installed in the field simply isn't where it needs to be.
That's why milestone site visits are such an important part of our process.
Even though we had hosted previous meetings to confirm electrical locations, we returned to the site before drywall was completed specifically to review the electrical one final time before drywall is installed and modifications become more difficult.
During that walkthrough, we found several items that needed to be adjusted:
The refrigerator outlet wasn't in the correct location. Neither was the refrigerator water supply
The cooktop outlet needed to be raised
The gas line extended too far from the wall
An additional outlet had been placed exactly where the pantry pull-outs needed to go
We reviewed the conditions with the construction team, physically marked the correct locations on site, and documented the necessary revisions before the project moved forward.
We understand that there are many moving parts to each project, and every trade is focused on executing their individual scope of work. Our role is a little different because we're looking at how all of those individual pieces come together.
An electrician may be focused on getting power to an outlet, while we're also considering how that outlet aligns with the cabinetry, whether it conflicts with an appliance, or if it will be visible against a finished backsplash. The plumber is thinking about the water supply, while we're thinking about how its location affects the cabinet surrounding it.
That's why we double-check.
Even when something has been reviewed in a previous meeting or clearly documented in our drawings, we don't assume it has been executed exactly as intended. We return to the site, compare the work against the design, and catch the small discrepancies that can have a much bigger impact later.
It's not about finding fault. It's about having another set of eyes on the project, eyes that are specifically looking at every decision through the lens of the finished home.
We Work Through the Details in the Field
One of our favorite examples from MiraBay happened in the primary bathroom.
The design incorporated several detailed tile conditions: an arched niche, pencil trim, tiled window recesses, a shower bench, and glass that needed to align precisely with the finished tile.
A specification sheet alone couldn't communicate every intersection.
So we stood in the unfinished bathroom with the tile team and worked through them.
We determined where tile edges would be mitered, where Schluter trim would create a more comfortable finished edge on the shower bench, how pencil trim would intersect at intersections where three points came together, and how the tile would need to be cut around the radius of the arched niche.
At one point, we literally sketched the detail on the bathroom floor.
The difference between a room that is simply filled with beautiful materials and one that feels beautifully designed often comes down to details exactly like these.
We Consider the Details You May Never Notice
Later that month, we walked the house again, this time focusing on paint, finish carpentry, and flooring.
We reviewed paint colors and sheens and physically marked start and stop points throughout the home with blue tape. We confirmed trim colors, stair details, and how finishes transitioned from one space to another.
We also reviewed transitions between flooring materials and considered the door thresholds. Why? Because when the door is closed, we don't want you to see the flooring from the room on the other side.
Will most people walk into the finished MiraBay House and compliment the location of a flooring transition?
Probably not.
That's exactly the point.
The best details often disappear.
Sometimes, good design is just that: details that don't call attention to themselves because they are done well. A flooring transition centered beneath a door, trim that terminates exactly where it should, or an outlet that blends quietly into a backsplash may never be something you consciously notice.
But when those details aren't done well? They have a way of attracting exactly the wrong kind of attention.
Suddenly, your eye goes straight to the flooring from the adjoining room peeking beneath a closed door, the awkward stair nosing to baseboard intersection, or the bright white outlet interrupting a beautiful stone backsplash.
Our job is to think about those details, so you don't notice them later.
We Think Several Steps Ahead
As construction progressed, our coordination became increasingly detailed.
We met with the shower-glass vendor to determine exactly how the glass would intersect with the primary bathroom's pencil trim and floor transition. We visited the stone yard with our client and selected the actual Michelangelo Dolomite slabs that would be fabricated for the home.
Then came countertop templating.
Before a single slab was cut, we were considering questions like:
Could the island be fabricated without a seam?
Could a slab that size physically make it into the house?
How would we protect the new hardwood floors while it was being carried inside?
Where would the faucet, air switch, and pop-up outlet be drilled?
How should the countertop depth interact with the refrigerator panel?
How would the fireplace stone meet the surrounding millwork and finished flooring?
Designing something beautiful on paper is one thing. Making sure it can actually be fabricated, delivered, installed, and executed beautifully in the field is another.
While Our Clients Are Living Their Lives, We Are Watching Their Home
There's another part of this project that isn't immediately obvious from the finished photographs.
Our clients weren't present for many of these meetings.
They weren't standing onsite while we reviewed electrical rough-ins. They weren't there while we coordinated drywall, vanity placement, or paint details. They didn't need to attend the tile meeting or meet with every installer who had a question.
We were there.
And that's exactly where our clients hired us to be.
Throughout January and into March, multiple documented site visits took place without our clients in attendance while Slate Studios represented the design and coordinated directly with the construction team and trades. Our client stayed in the loop through our weekly reports, and progress photos.
That's one of the best ways we can explain what full-service interior design means to us.
You shouldn't have to become an expert in cabinetry clearances, electrical rough-ins, tile terminations, shower-glass attachments, or stone fabrication simply because you're renovating or building a home.
That's our job.
We Protect The Project
One of the least photographed stages of an interior design project may also be one of the most important: the punch list.
By this point, the home may look finished. The cabinetry is installed, the plumbing fixtures are in, the lights are on, the floors are uncovered, and everyone is understandably ready to cross the finish line.
But looking finished and being finished are two very different things!
Our punch-list walkthrough is a meeting held on-site with the contractor and client to conduct a detailed, room-by-room review of the completed work. We review the installation to ensure it aligns with the approved design, project specifications, and level of finish we expect. We aren't simply walking through looking for obvious imperfections. We have a method for it.
We work systematically through each room. We're opening cabinet doors and drawers. Testing outlets and switches. Running faucets. Checking hot and cold water. Looking at grout joints and caulk lines. Inspecting paint coverage. Checking that hardware is aligned, doors operate properly, dimmers function, HVAC registers are secure, appliances are operating, and flooring transitions are properly finished. We're even looking for things like gaps around light fixtures, exposed screws, crooked outlet plates, damaged finishes, or a range hood that isn't properly vented to the exterior.
We document it all so there is a clear record of exactly what needs to be addressed and where it is located.
At MiraBay, that meant continuing to track everything from lighting still needing color temperature adjustments, outlets and GFCIs, to cabinetry door replacements, paint touch-ups, natural stone sealing, appliance connections, shower hardware, and more as we worked through the final stages of the renovation.
Some of these items were incredibly small. Others directly affected how the home functioned.
After spending months designing and executing a home at this level, the final details aren't the time to stop paying attention. They're the time to look even closer!
We Are Involved from Start to Finish

Eventually, the hard hats and construction dust begin to disappear. The punchlist items are completed, and an end is in sight.
But our work isn't finished.
As MiraBay approached completion, our meetings shifted toward coordinating the transition from construction site to finished home: final construction dates, cleaning, furniture delivery, rug placement, the return of the homeowners' piano, unpacking, furnishings installation, and styling.
Our team planned multiple days onsite for furnishings installation and final styling.
This is the moment when months of drawings, selections, specifications, purchase orders, site visits, and field decisions finally begin to feel like a home.

So, What Does a Full-Service Interior Designer Really Do?
Behind every photograph are moments you'll never see.
A sketch drawn on a bathroom floor.
An outlet moved before cabinetry arrives.
A conversation about whether a slab can fit through the front door.
A flooring transition shifted half an inch.
A designer standing in an unfinished room with a contractor, electrician, or installer solving a detail before it becomes a problem.
Full-service interior design isn't simply about having someone help you choose beautiful things.
It's about having someone who understands the vision well enough to protect it through every stage of the project, and who can carry the thousands of details required to get you from an idea on paper to a finished home.
It's also about having someone in your corner when things don't go according to plan, because in construction, one thing is guaranteed, things won't always go according to plan.
An appliance may trip a breaker. A ceiling fan may start making a strange noise. An item may arrive damaged and require a claim. Something installed in the field may simply not work the way it should.
Problems will arise. Full-service design isn't about pretending they won't. It's about knowing who to call, asking the right questions, coordinating the right people, and staying on top of the issue until there's a resolution.
At Slate Studios, that's what we mean by full service.
You get to experience the finished home. We'll take care of what happens behind the scenes.
Planning a Custom Home or Renovation?
The best time to bring an interior designer onto your project is before construction begins. Early involvement allows us to develop the design, establish the details, coordinate with your architect and builder, and create a clear roadmap for the project before decisions start coming at you quickly.
If you're planning a luxury renovation or custom home in Tampa Bay, Naples, or throughout Florida and are looking for a design team to guide your project from the first idea through the final punch-list item, we'd love to hear about your project.


Comments